
Architecture
Service Detail
Design Your Space Before You Build
We create practical, detailed designs that bring your ideas to life before construction begins. From floor plans and elevations to realistic 3D views, every detail is planned around your lifestyle, space, budget, and the way you want your property to look and function.
Our Scope of Services
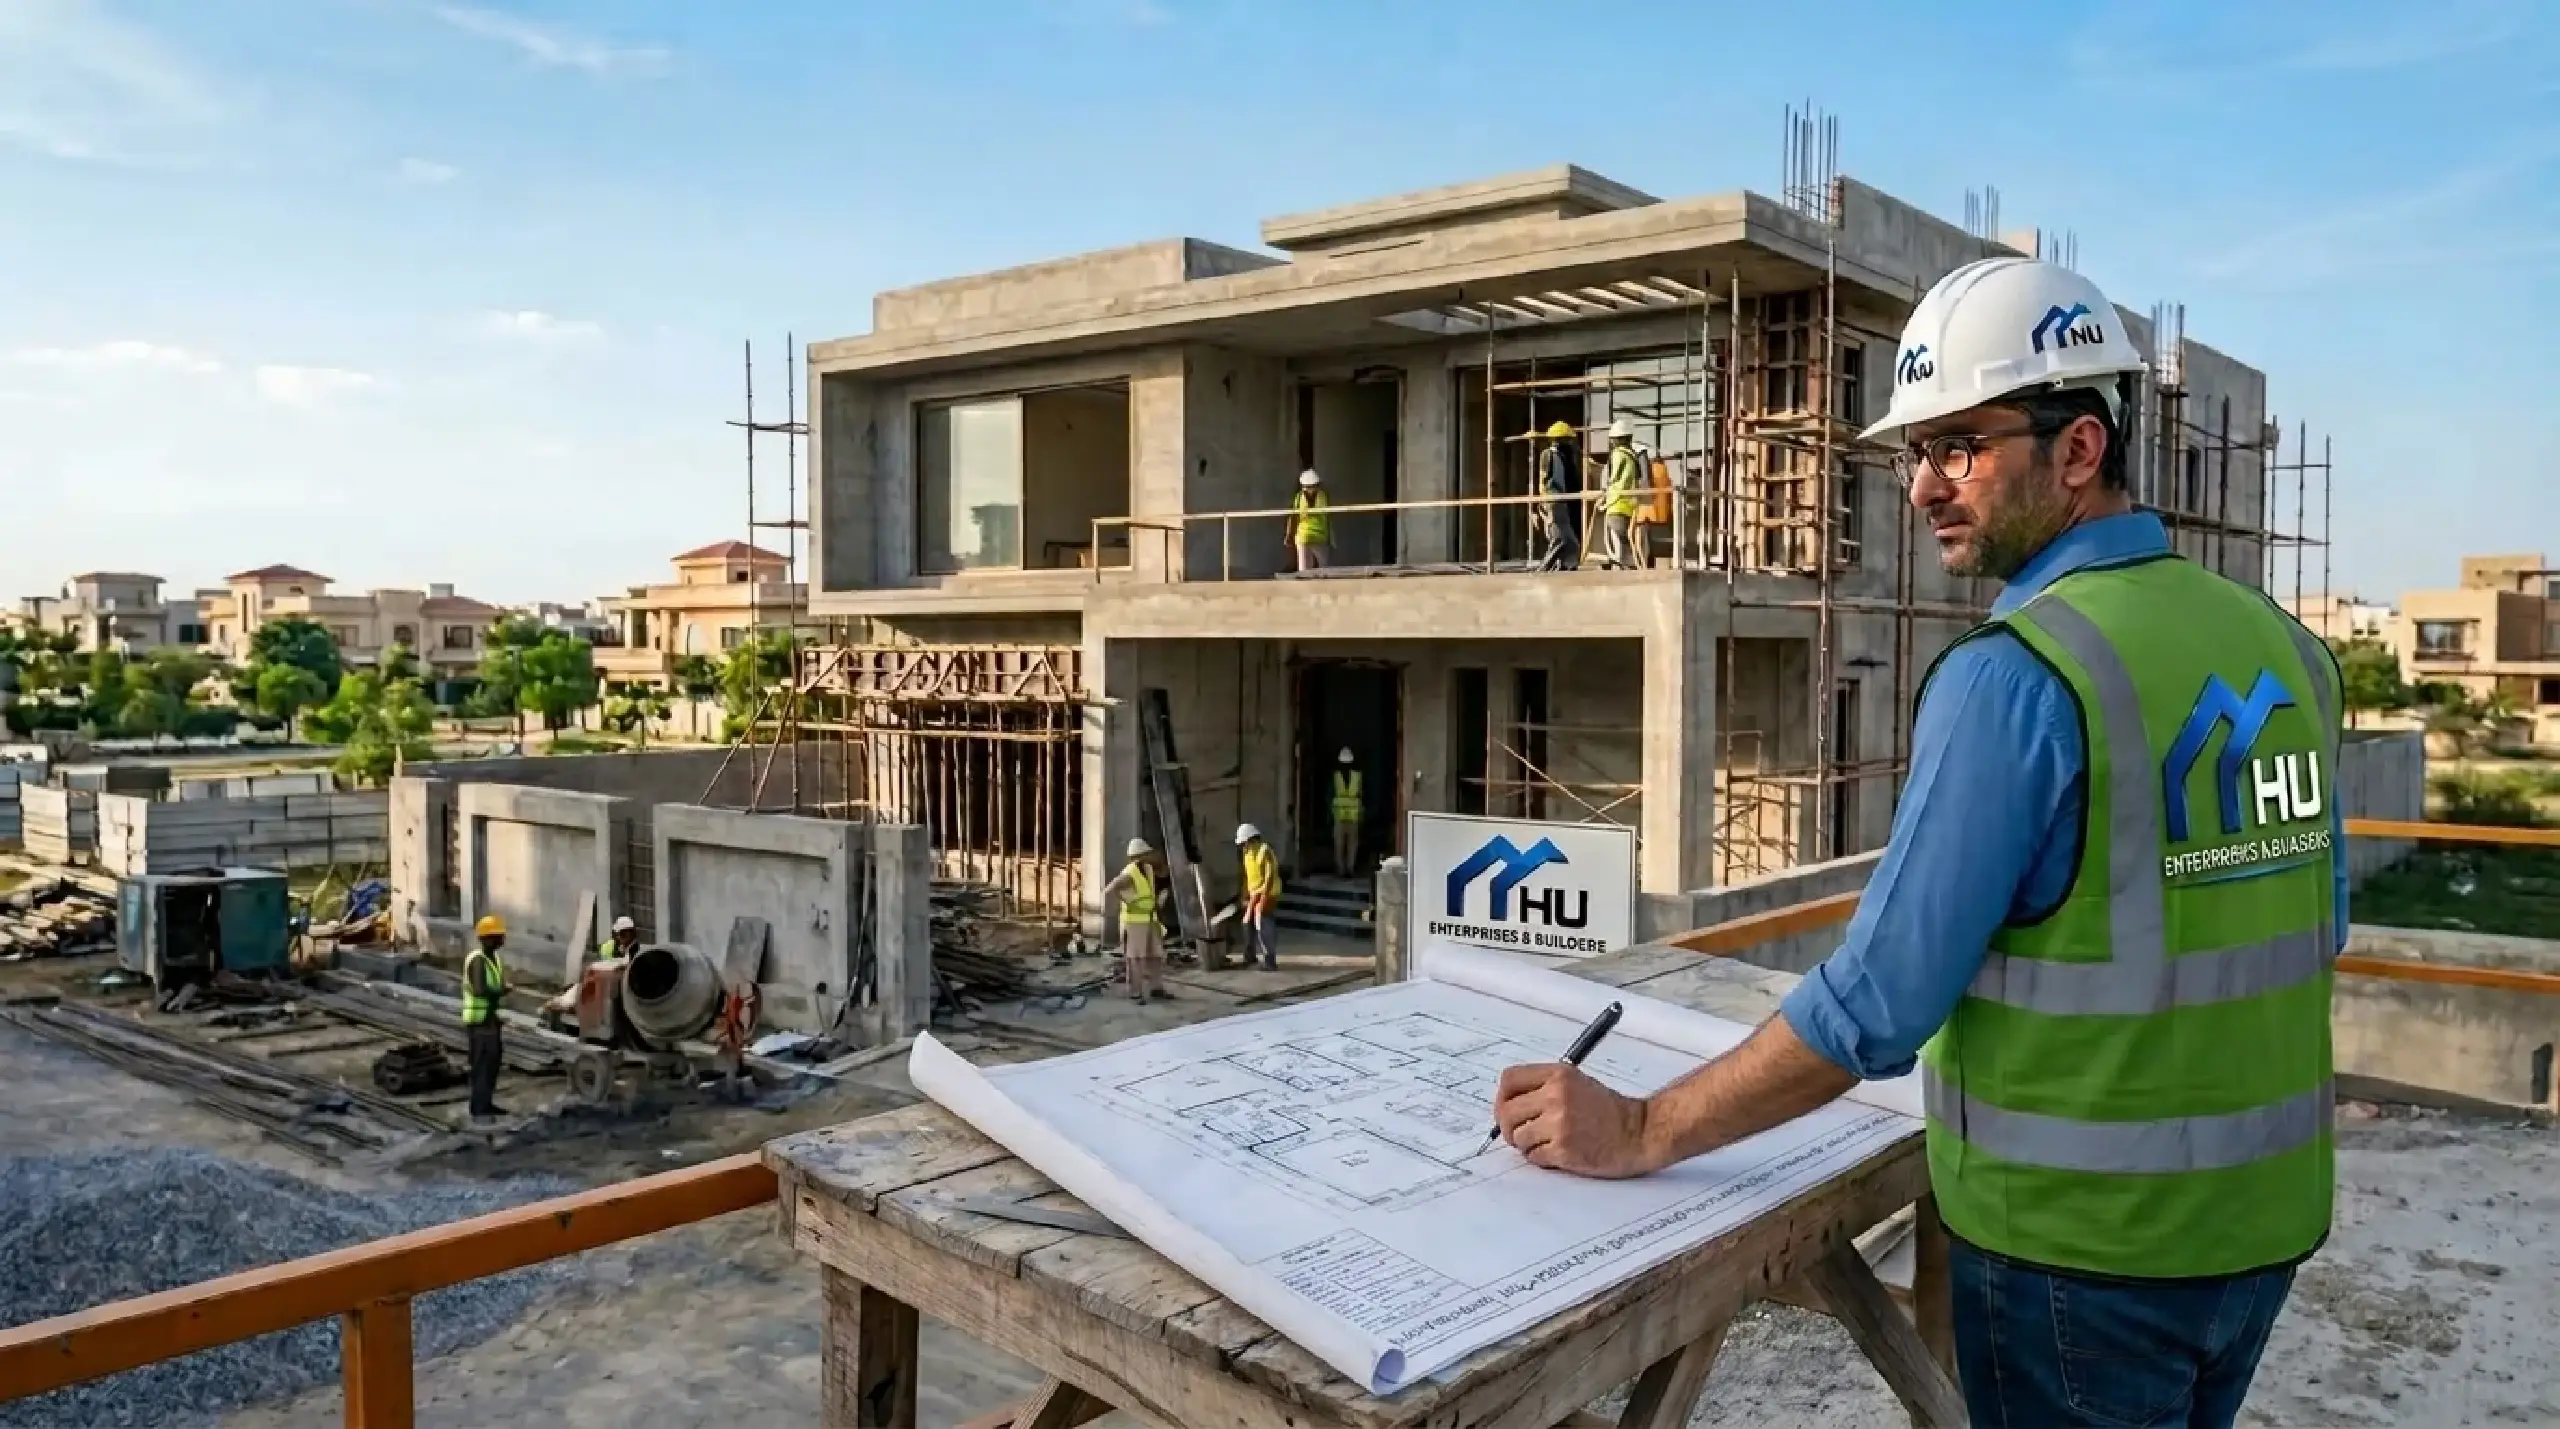
Our design process covers everything needed to turn your plot into a clear, build-ready plan. We combine creative ideas with practical planning, detailed drawings, approvals, and realistic visualisation so you know exactly what you are building before work begins.
We study your plot, requirements, orientation, and available space to create a practical layout that makes the best use of every area
Detailed floor plans designed around your lifestyle, room requirements, natural light, ventilation, and everyday functionality.
Modern exterior concepts and detailed elevations that give your property a distinctive look while staying practical to build.
Realistic 3D views help you see the proposed spaces, materials, colours, and overall appearance before construction starts.
Detailed drawings provide the construction team with clear dimensions and information required for accurate execution on site.
We coordinate the required drawings, revisions, and approval requirements so your project can move smoothly from design to construction.
We refine your design around your needs, preferences, budget, and lifestyle, making sure every detail feels practical, personal, and ready for construction.
Your Dream Home Awaits
More Services
Any Questions?
why us
Why Families and Investors Choose HU
We keep the schedule, the budget and the material list visible to you from day one — and we do not start the next stage until you have signed off on the last one.
You get a full BOQ and a rate per square foot in writing. The number does not change unless you change the scope.
Architects, engineers and finishing crews all work for us, so there is no blame-shifting between separate contractors.
Even if you are abroad or busy, you see exactly what happened on your site each week before the next payment is due.
Cement, steel and fittings are specified by brand in the agreement, and you are welcome to check every delivery.